Sale House Biot
Sale House Biot
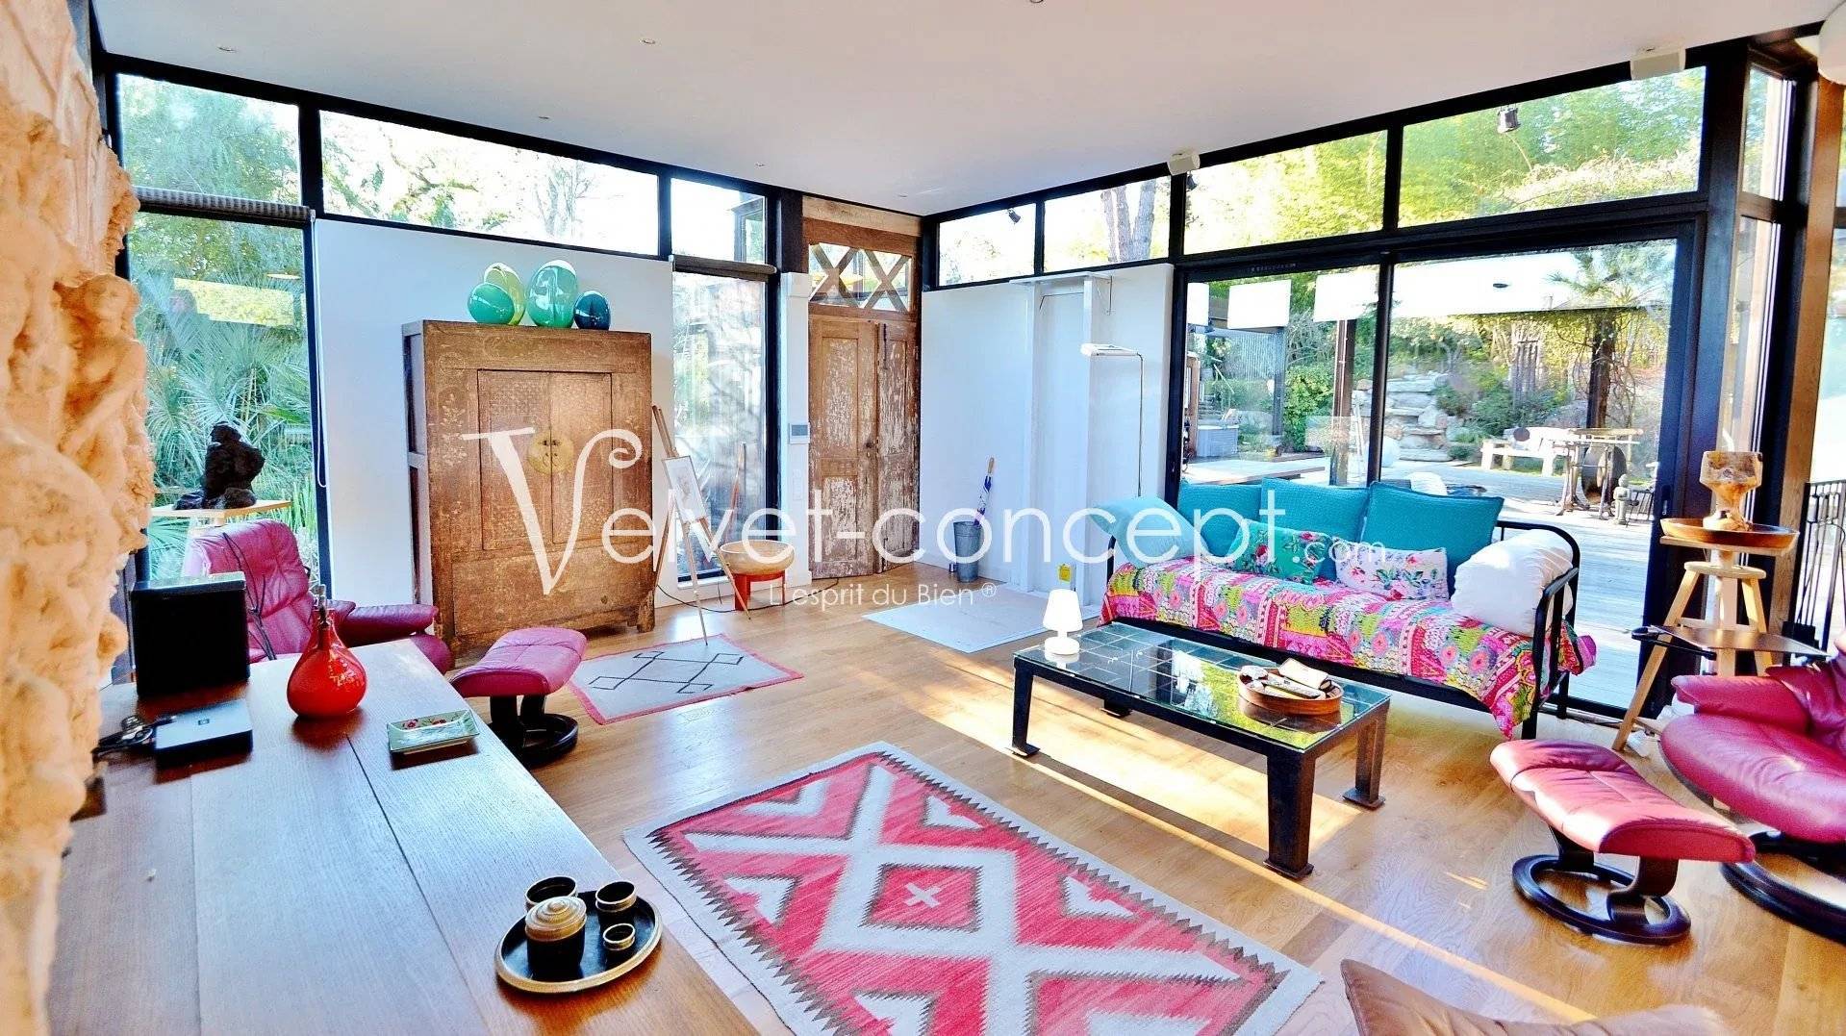
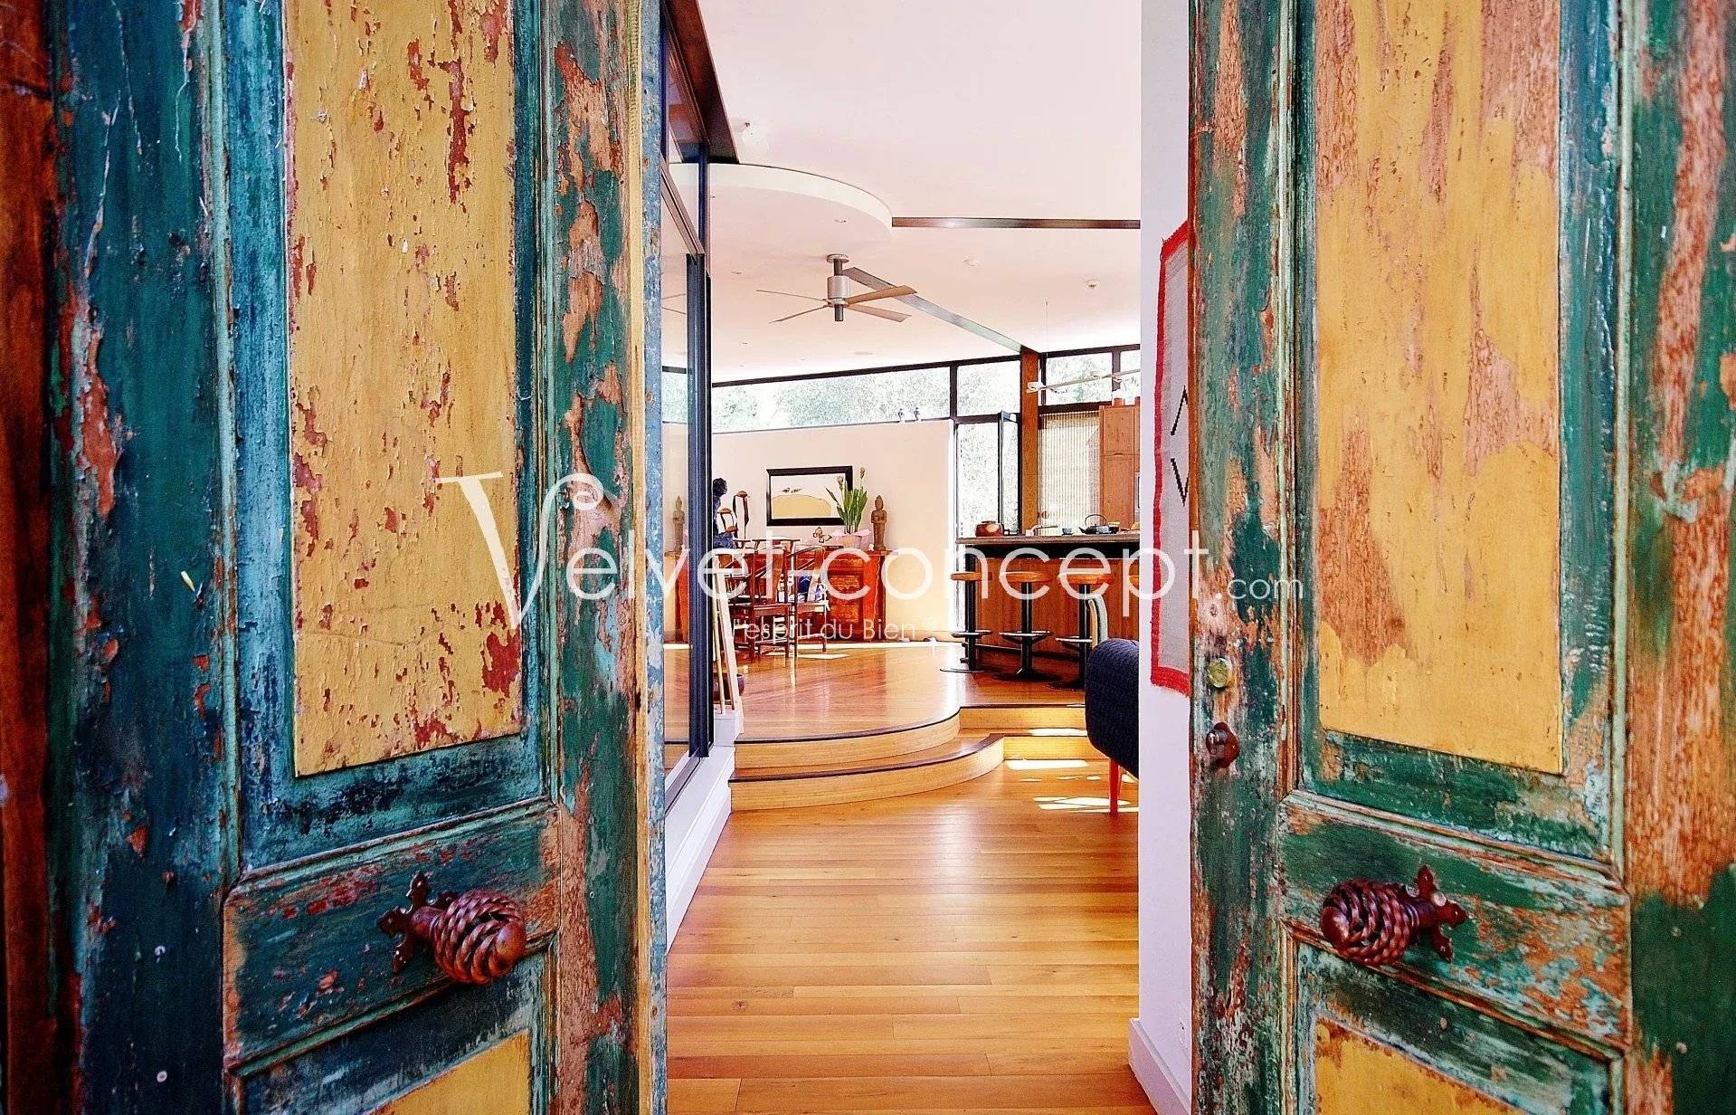
Living-room Wooden floor
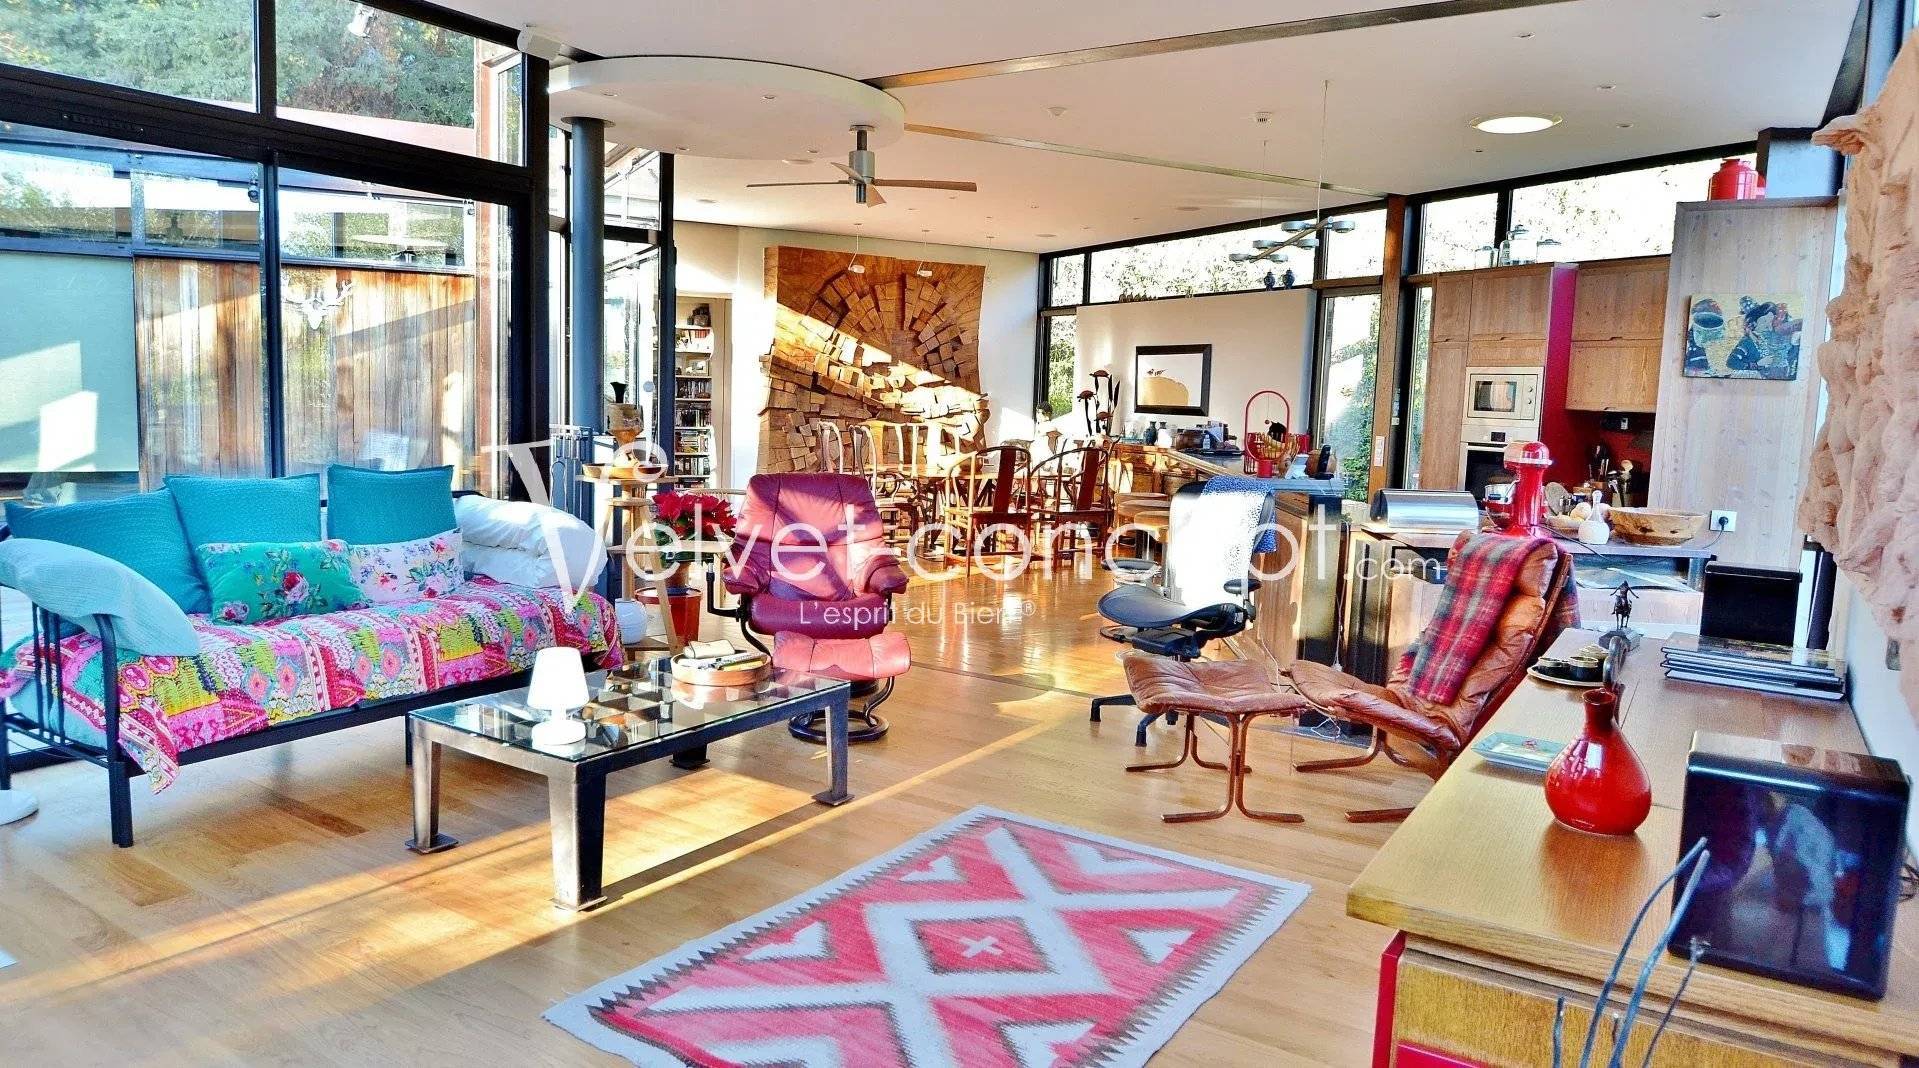
A vibrant, eclectic living space featuring colorful furniture, large windows, and a mix of modern and vintage decor.
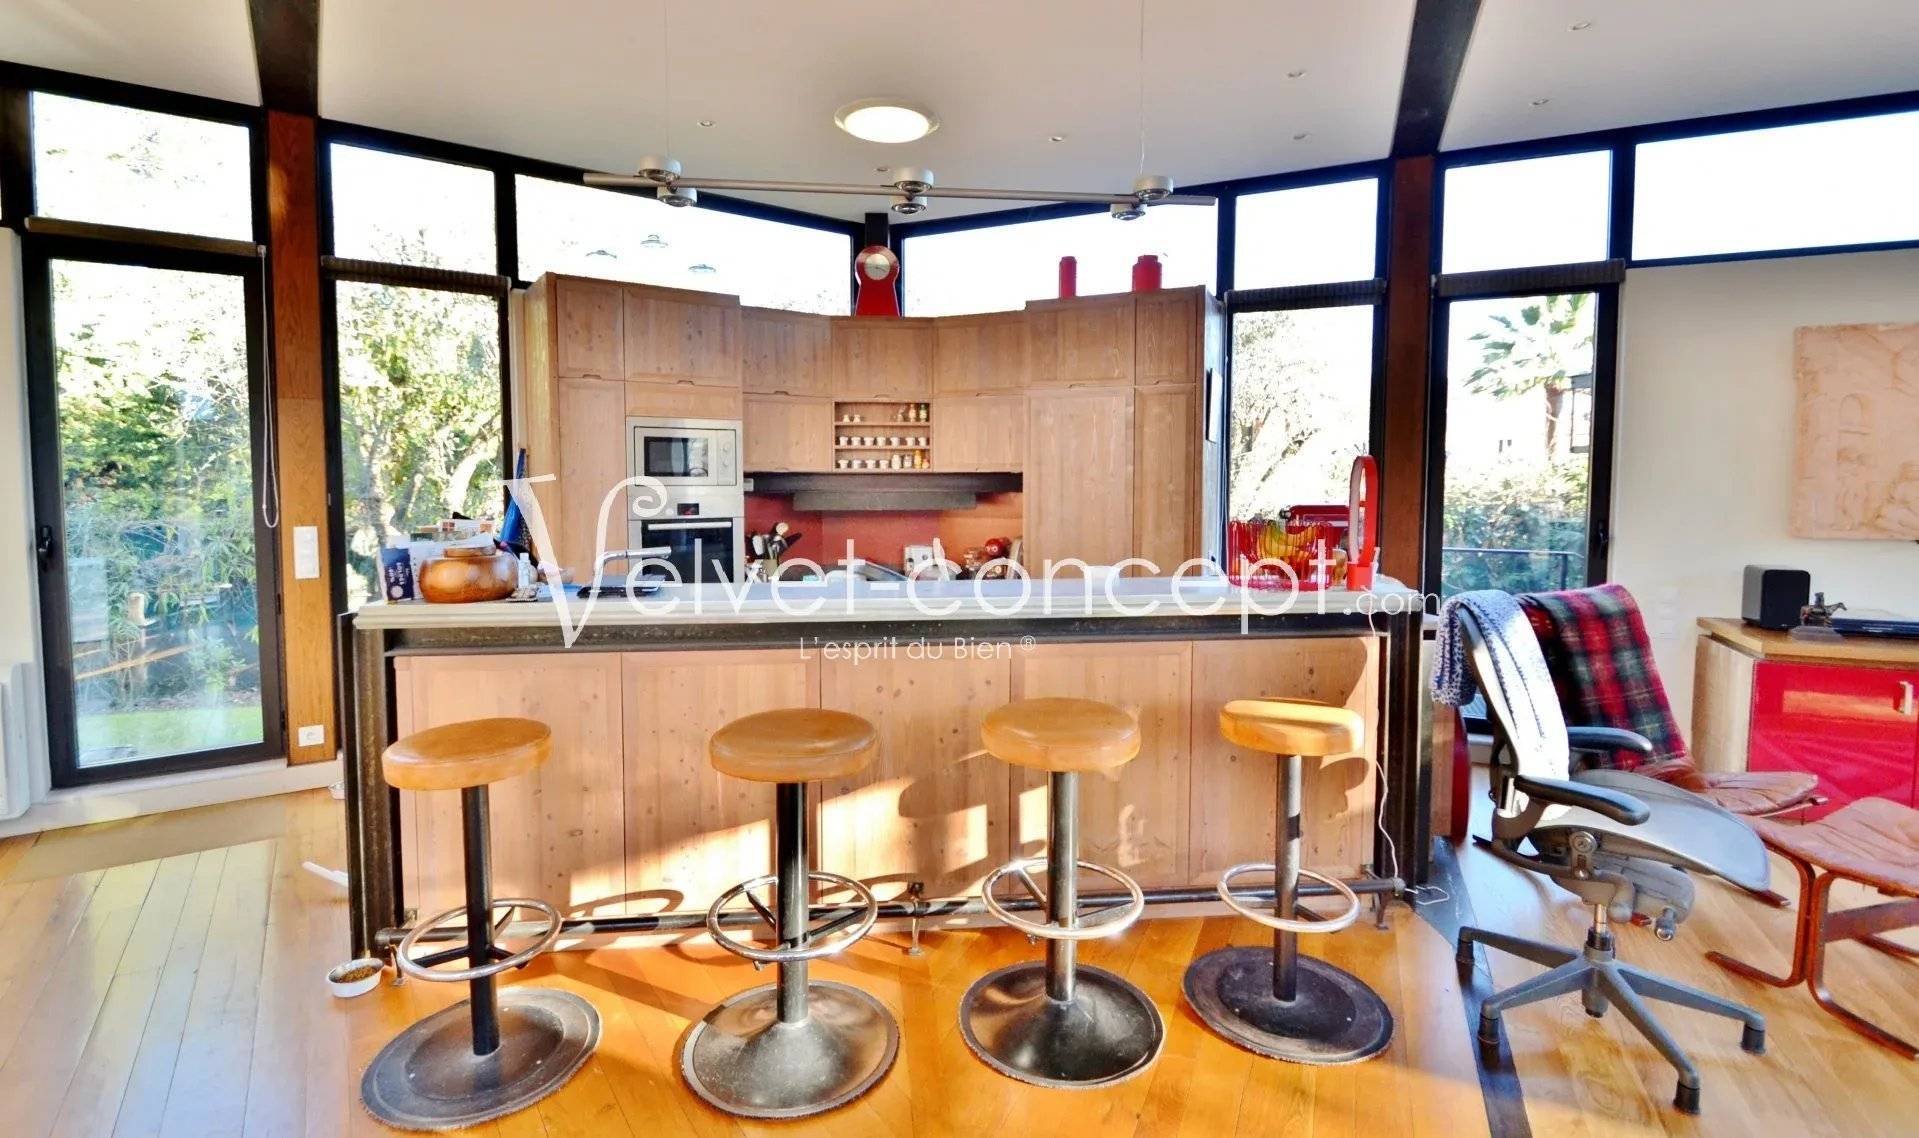
Modern kitchen with a wooden island, bar stools, and large windows.
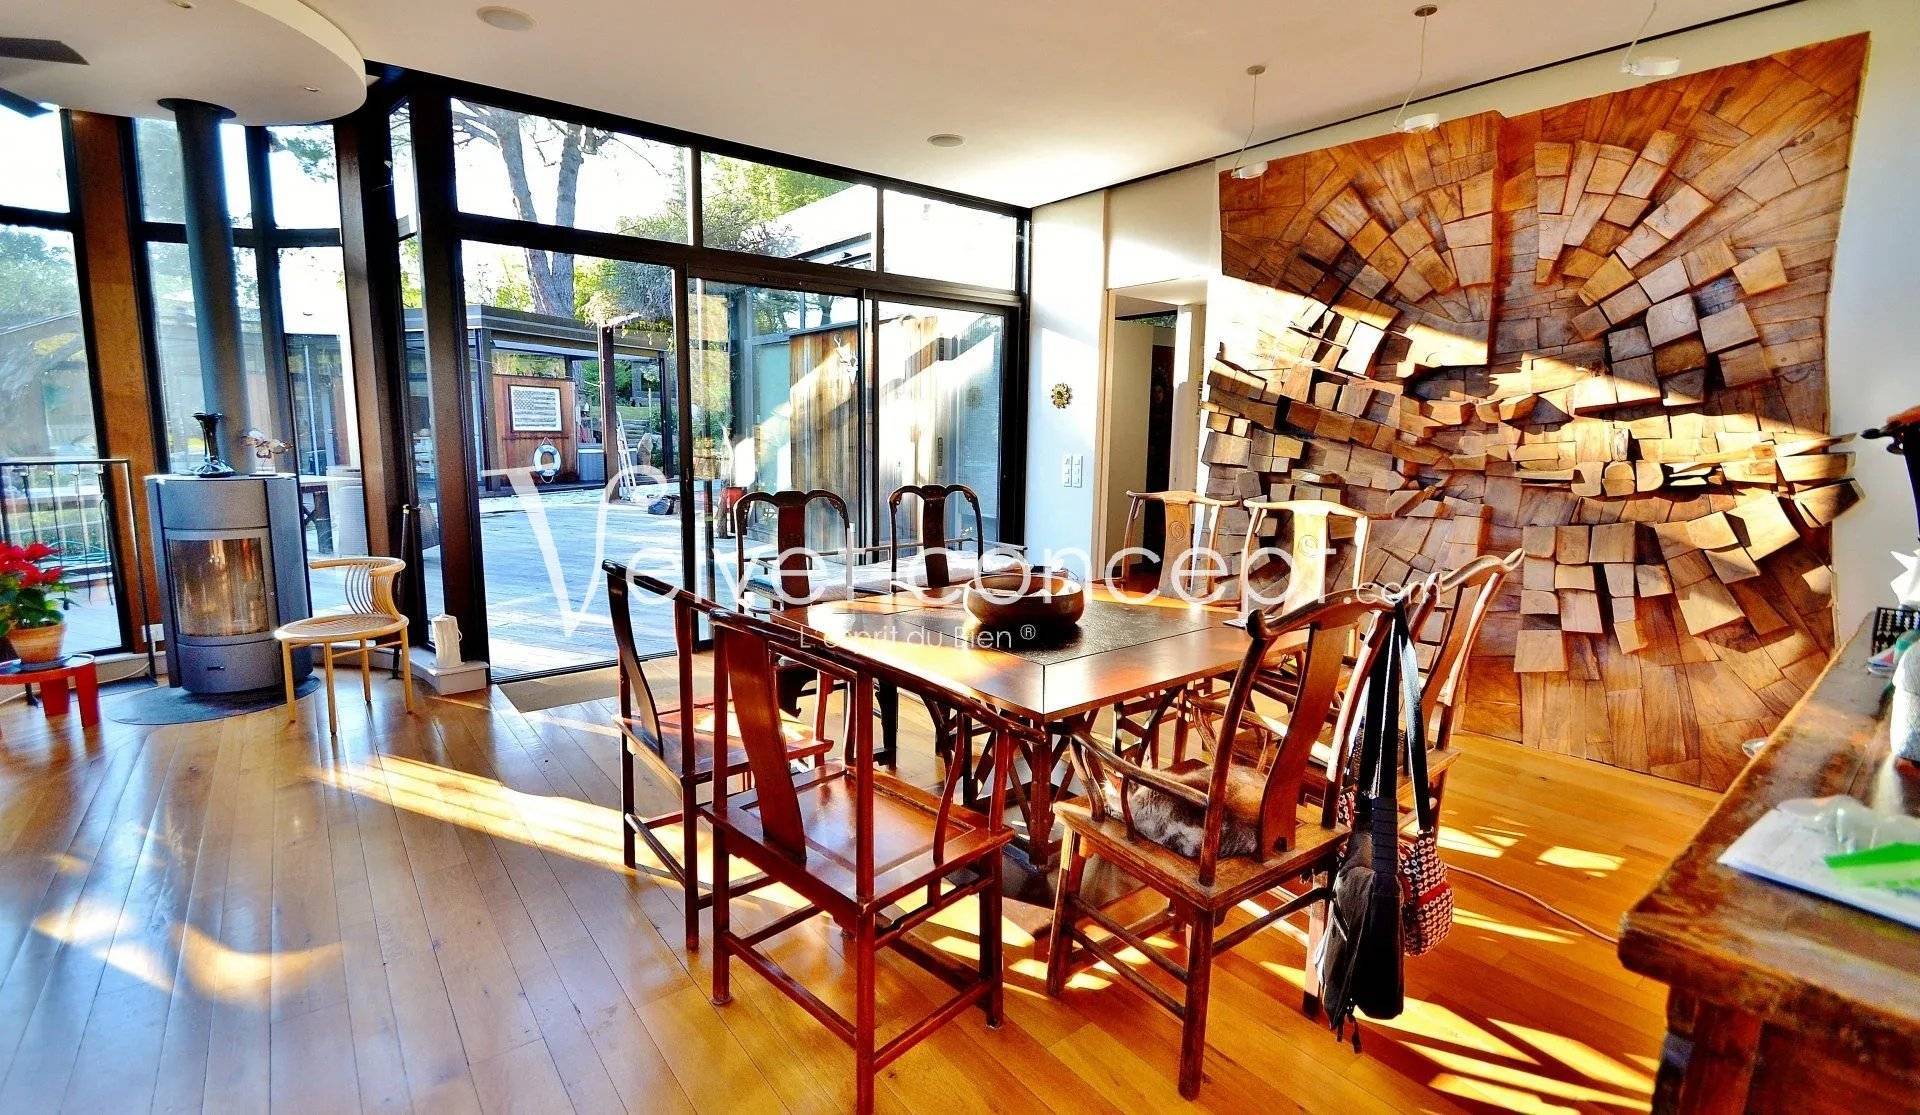
Dining room Wooden floor
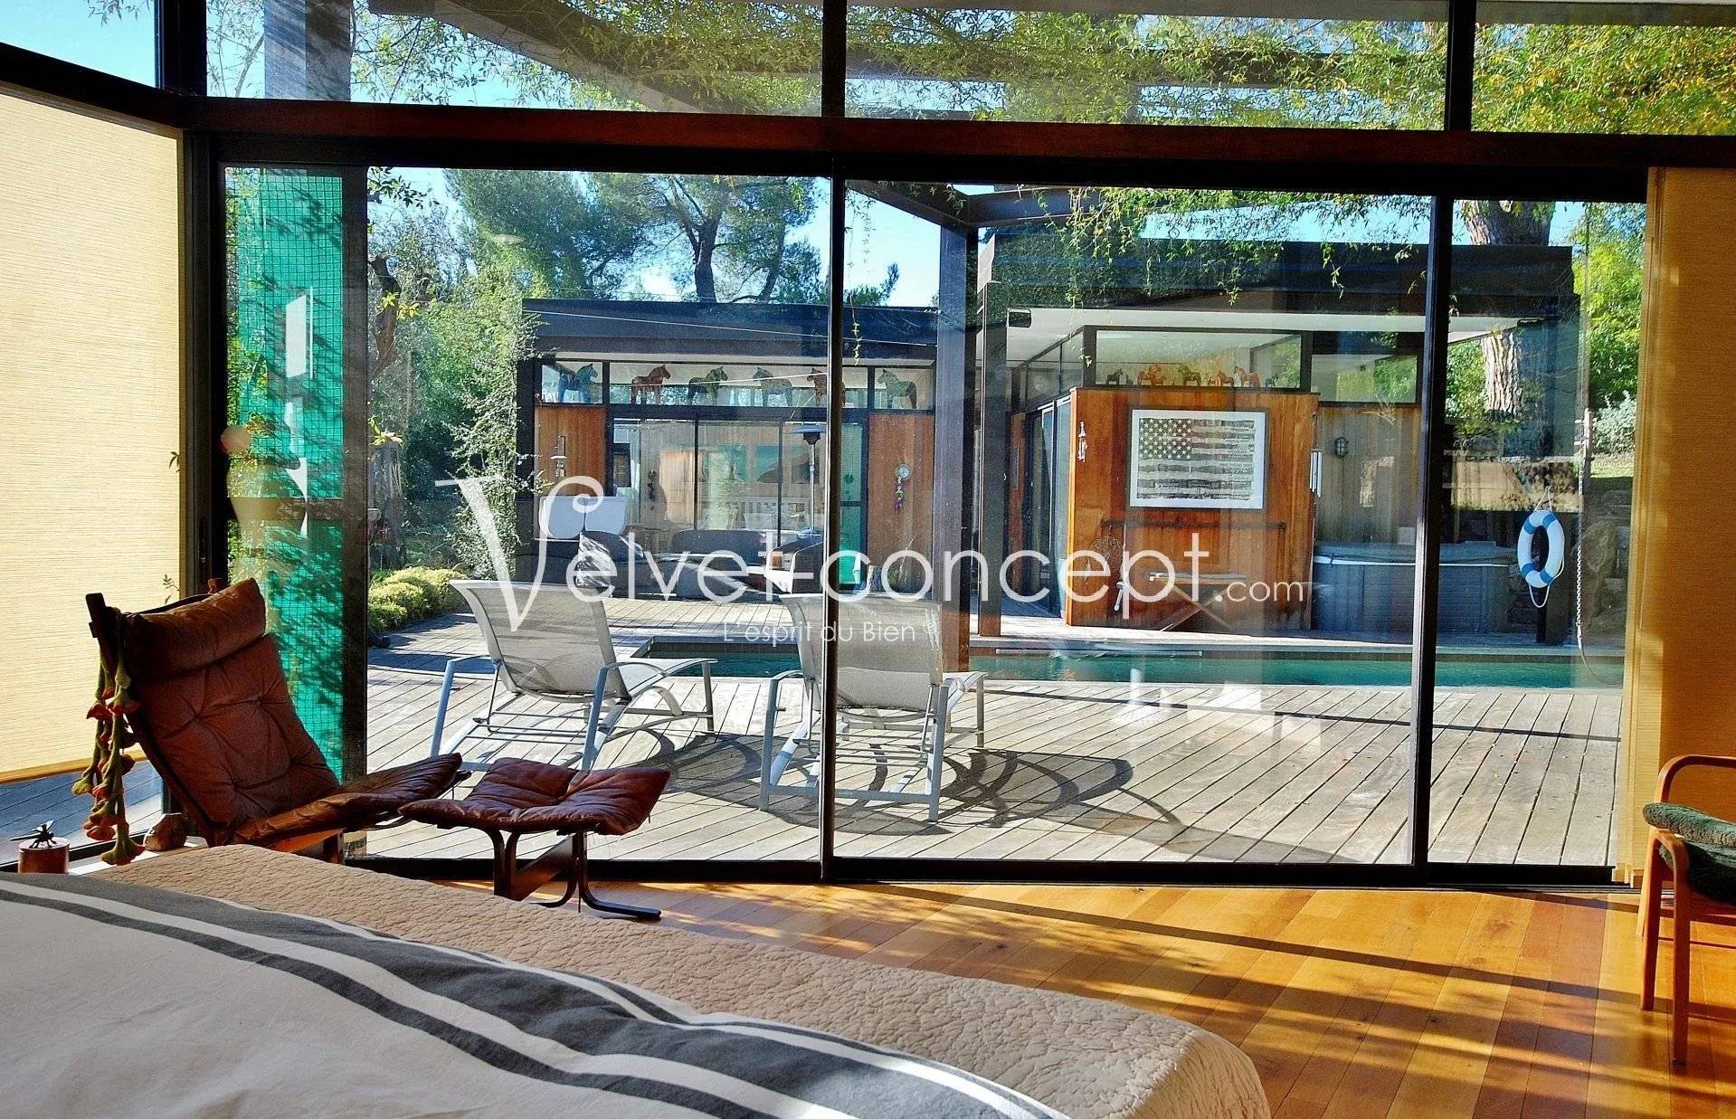
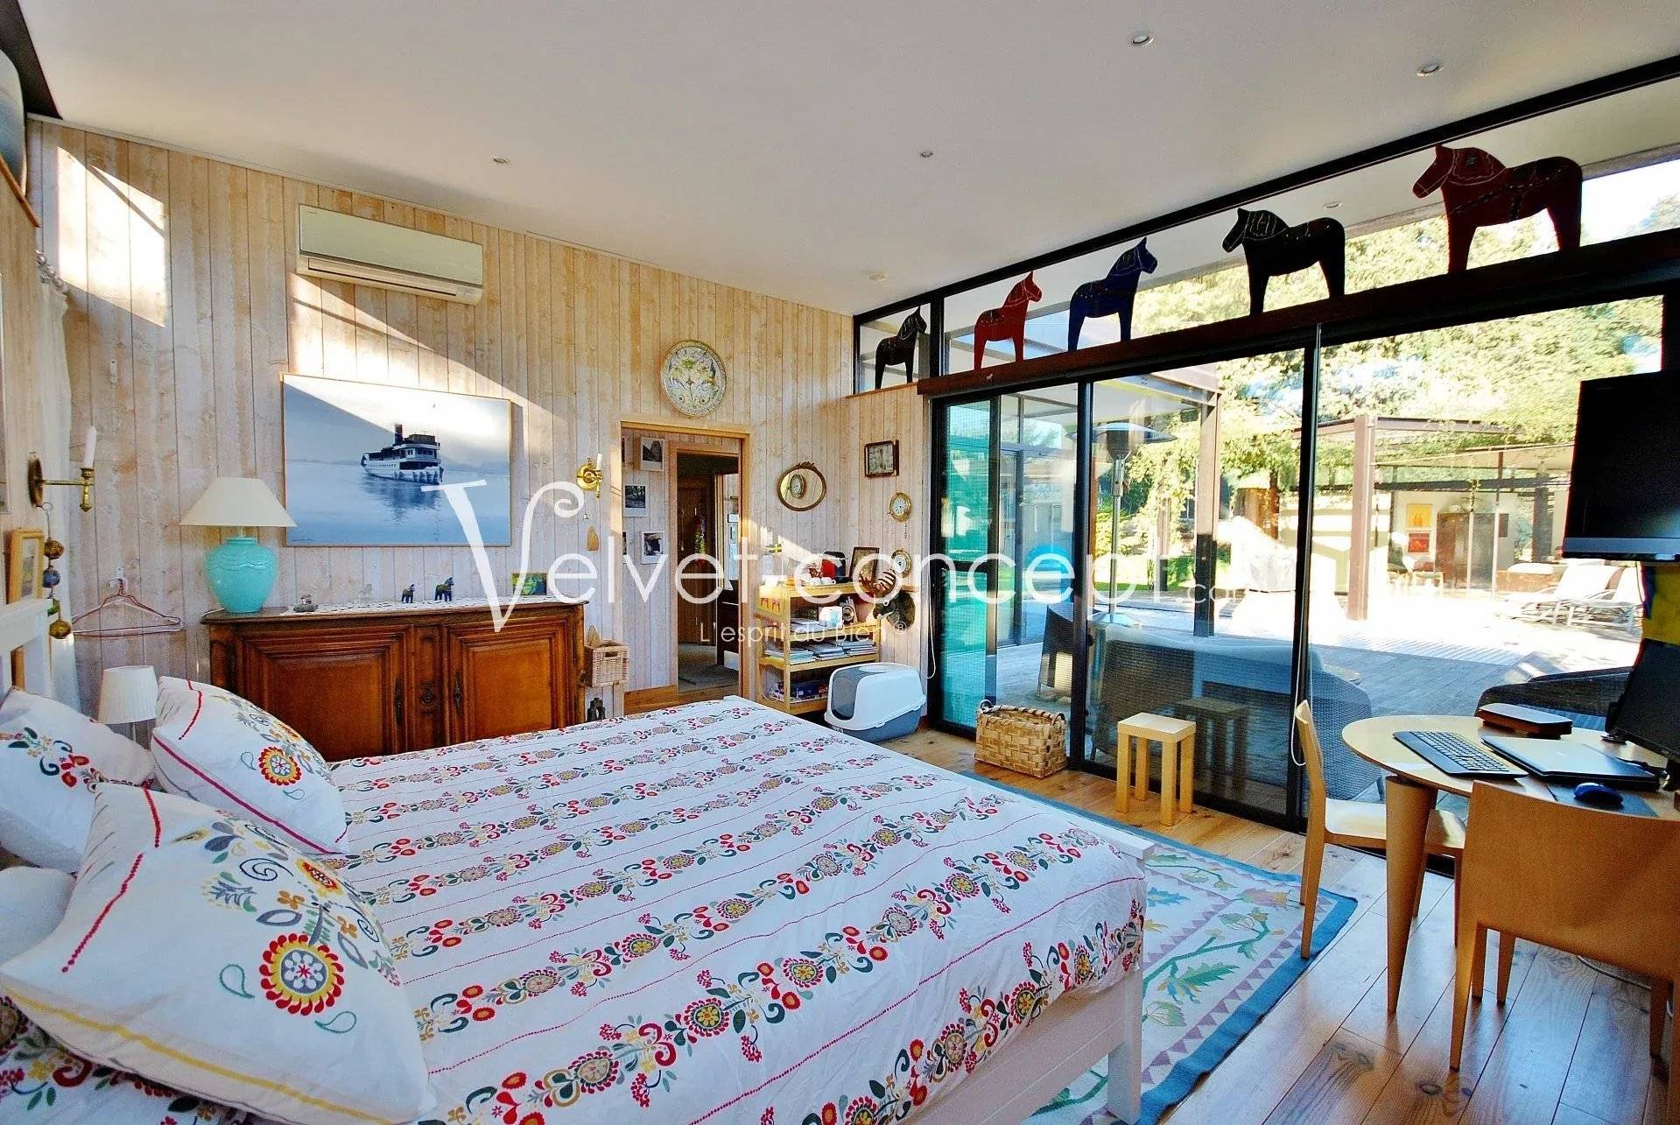
A modern bedroom with large glass doors opens to a sunlit patio featuring outdoor seating and views of a contemporary pool area.
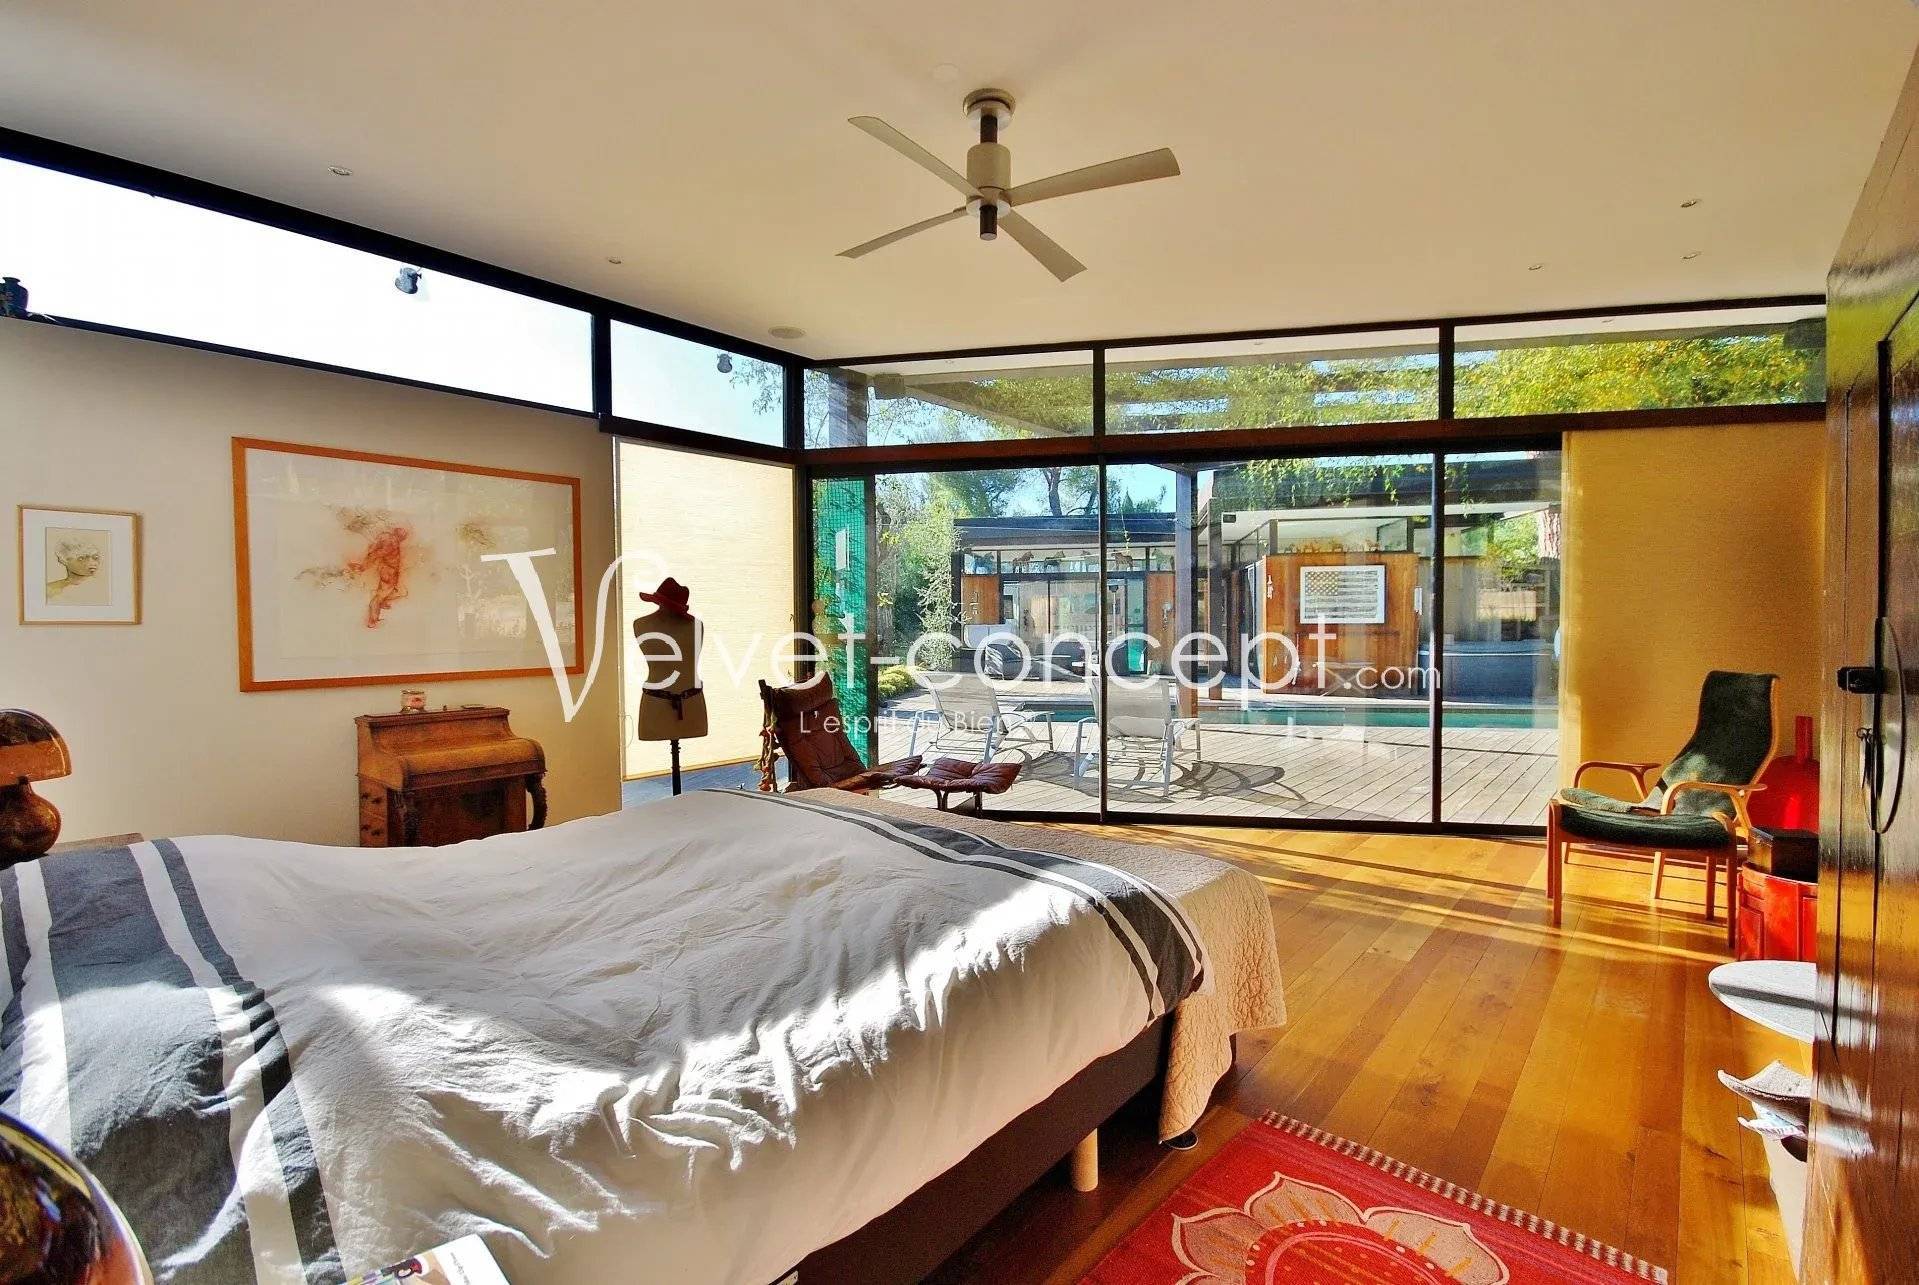
A bright, modern bedroom with large windows overlooking a patio, featuring a bed, wooden floor, and contemporary decor.
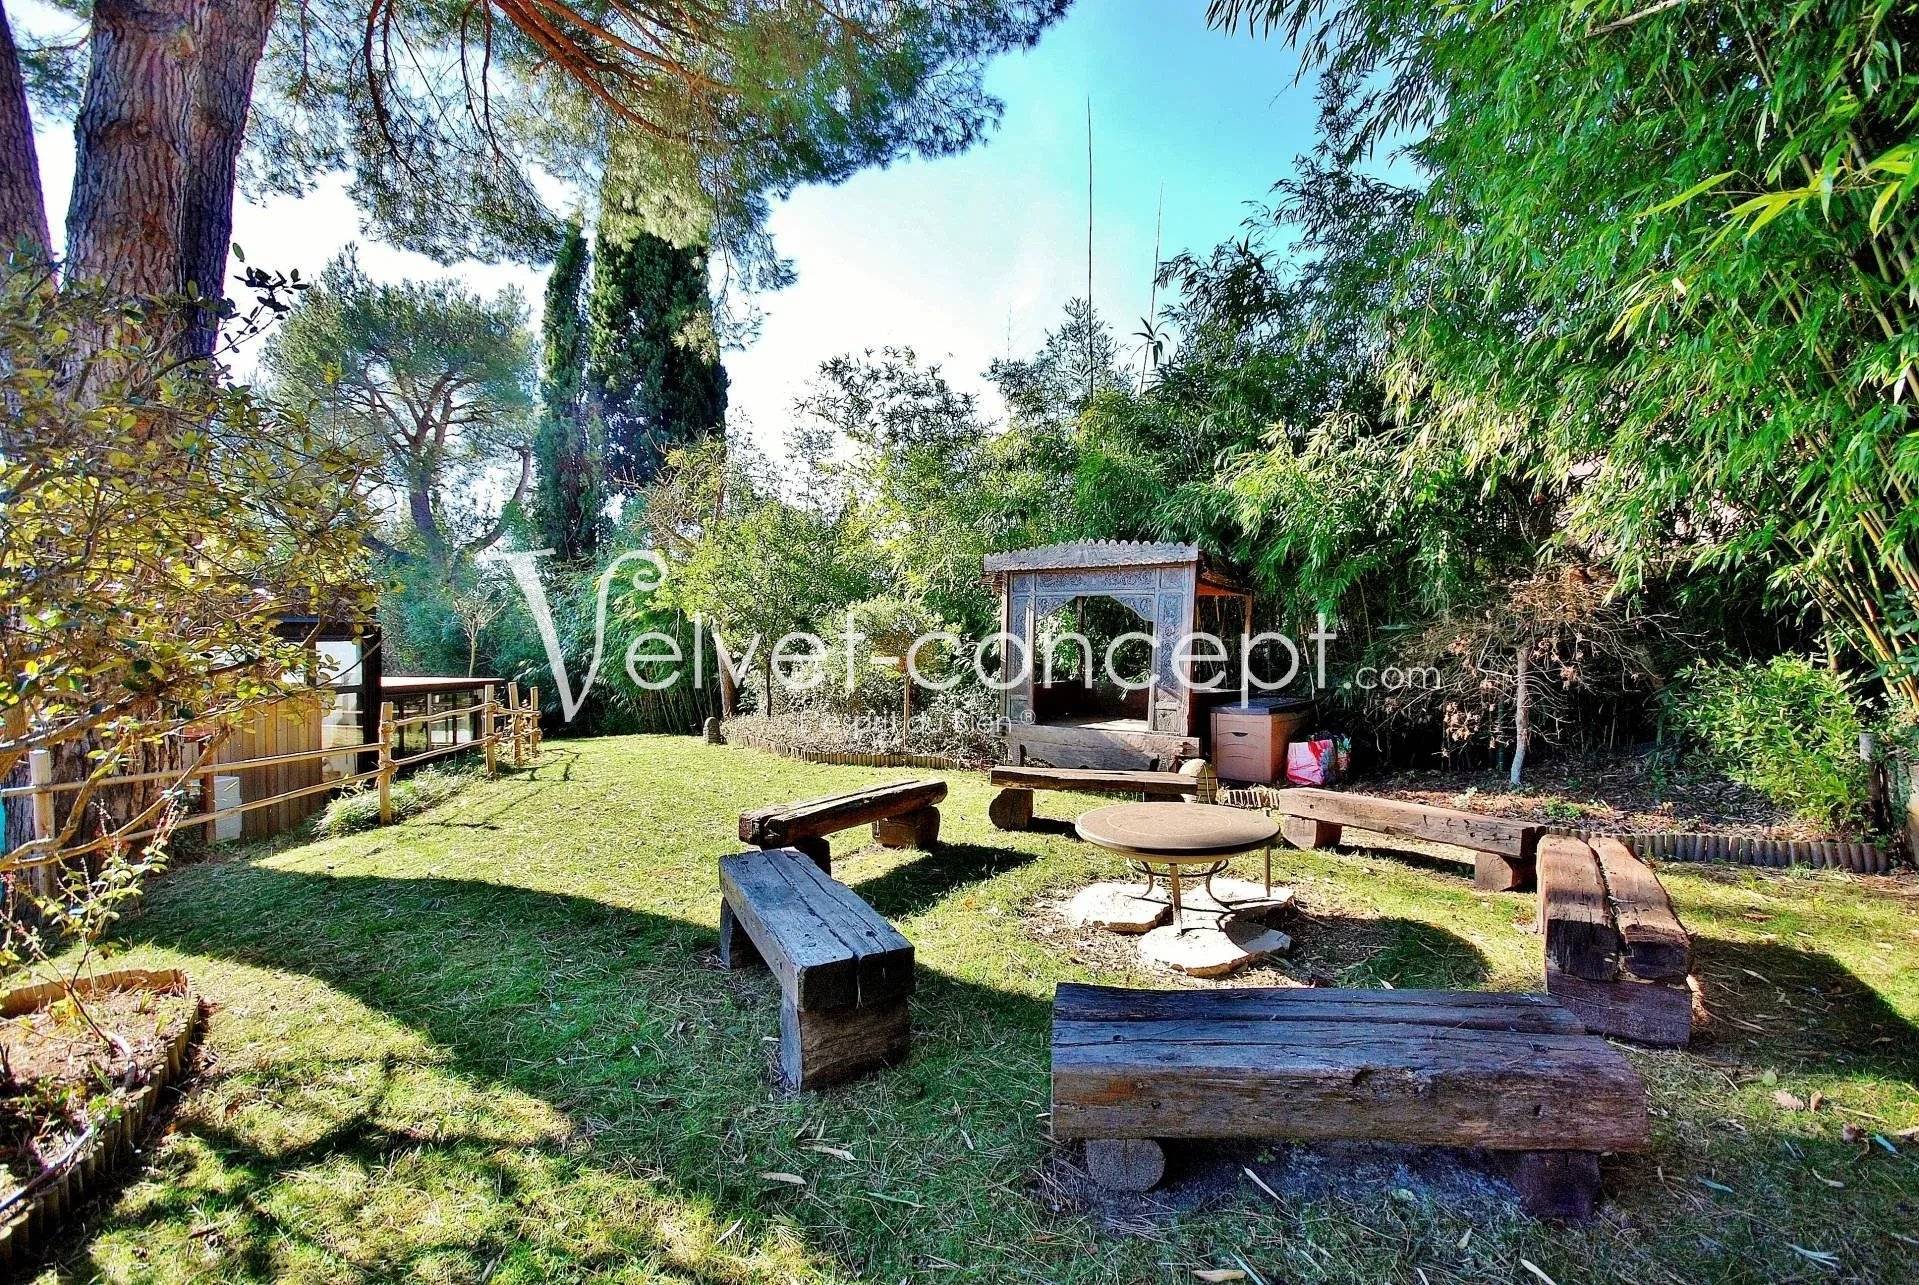
A rustic outdoor seating area with wooden benches surrounds a central fire pit, nestled among lush greenery and tall trees. A small structure is visible in the background.
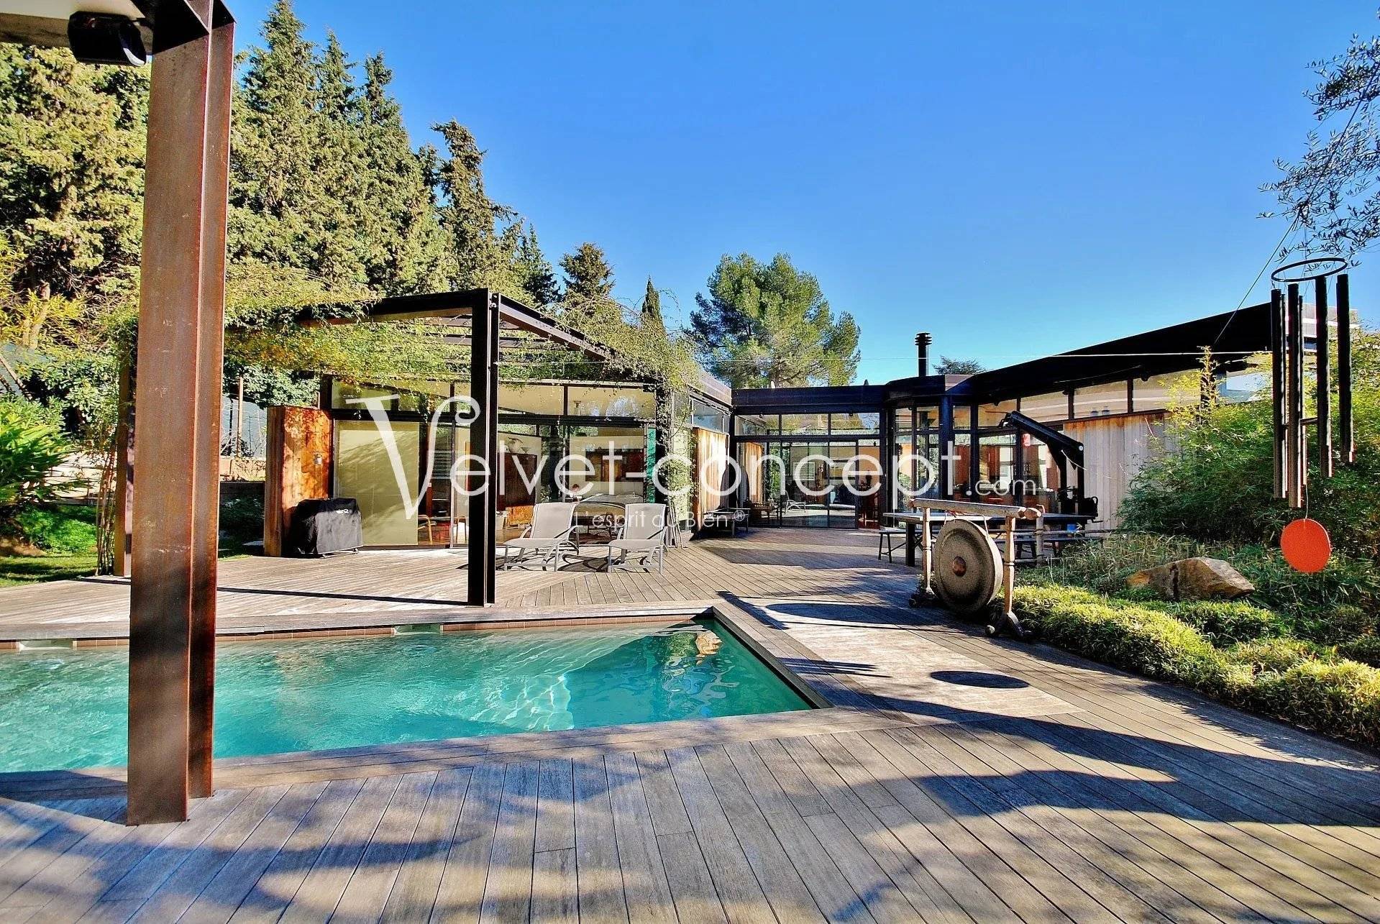
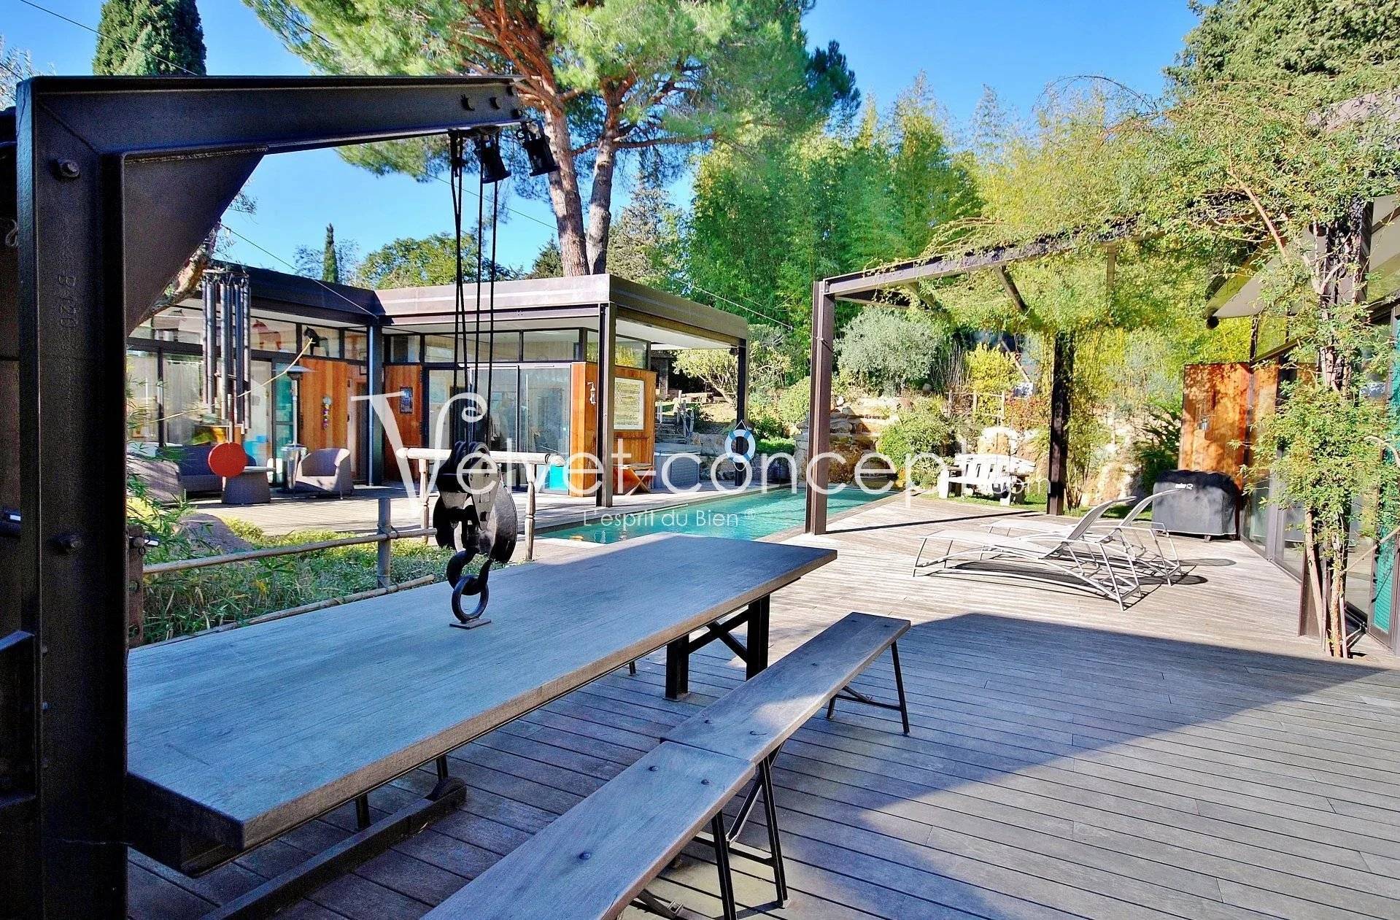
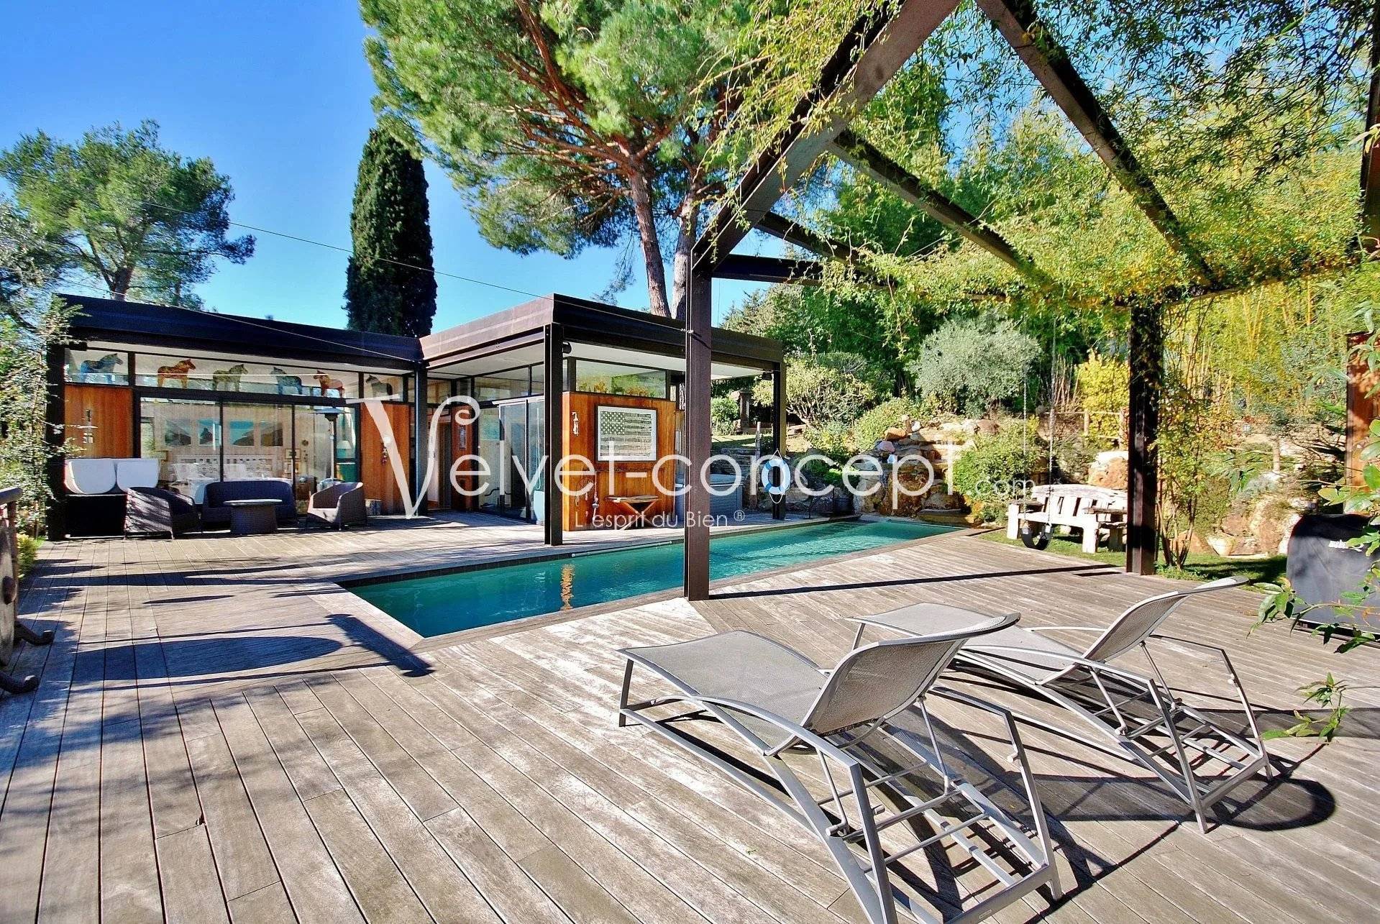
A modern outdoor space featuring a long wooden table with a metal frame and bench, a swimming pool, and a covered patio area. Trees and greenery surround the area, creating a tranquil atmosphere.
Bedroom Wooden floor
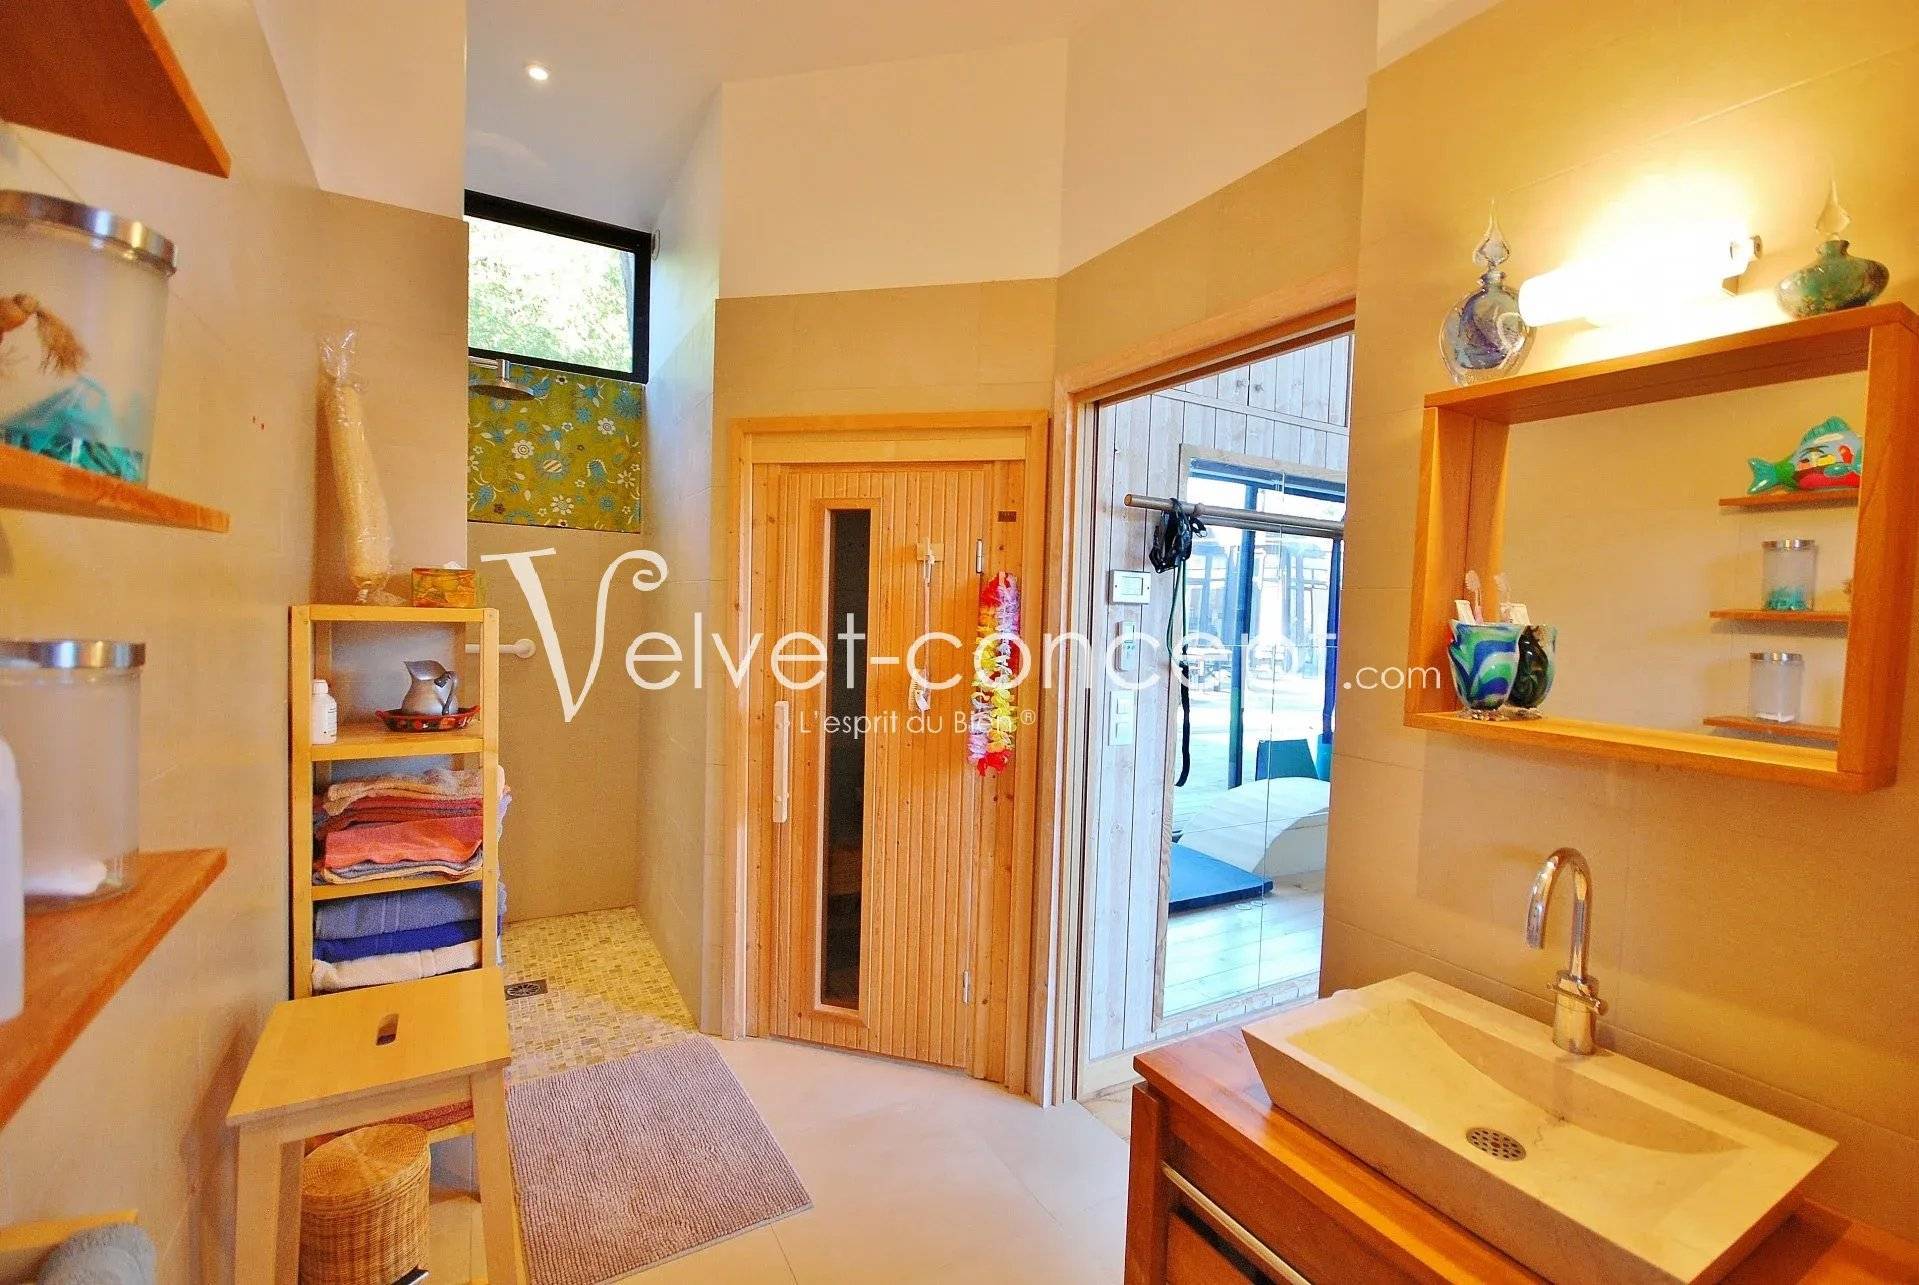
A cozy, brightly-lit bathroom featuring wooden accents, shelving with towels, a sink, and a small sauna room.
Sale House Biot
  • Biot

  • €1,350,000
  • 210 m²
  • 6 rooms
  • 4
  • 1500 m²

Sale House Biot

  • 6 rooms
  • 4 bedrooms
  • 210 m²

€1,350,000

  • living area 210 m²
  • land area1500 m²
  • bedrooms4
€1,350,000

Atypical Villa - SINGLE STORY adapted for reduced mobility - 2 dwellings


Biot -Exclusive - Ref : 3113

€1,350,000

EXCLUSIVITY
Ideally located 2 km from the beaches, single-story villa completely atypical of 210 sqm in a decidedly bold industrial/loft architectural style and organized in 2 parts around the terrace and its pool like a patio, featuring an exotic and refined mostly flat garden offering multiple atmospheres, outdoor jacuzzi. This recent villa (2010) honors noble materials: steel, glass, concrete, and wood, and contemporary amenities while integrating original artworks into the construction.

The main villa includes a large living room, open kitchen, and a master suite of 57 sqm. Basement access via elevator leading to a large garage for 2/3 cars of 70 sqm + laundry room 20 sqm + wine cellar + storage.

The second villa is reserved to accommodate, with 2 bedrooms, a bathroom, a sauna, and an office, plus a workshop - possibility to convert this space into a second dwelling for family regrouping with kitchen + living room + bedroom + bathroom.

The entire villa is single-story and adapted for people with reduced mobility.
No information available

Areas

  • 1 Land 1500 m²
  • 1 Living room/dining area 75 m²
  • 1 Suite 58 m²
  • 3 Bedrooms 21 m²
  • 1 Office 8 m²
  • 1 Workshop
  • 1 Linen room
  • 2 Bathrooms
  • 1 Garage 70 m²

Proximities

  • Airport 13 kilometre
  • Sea 2 kilometre
  • Beach 2 kilometre

Services

  • Air-conditioning
  • Sliding windows
  • Crawl space
  • Irrigation sprinkler
  • Outdoor lighting
  • Alarm system
  • Swimming pool
Diagnostic Graph
Diagnostic Graph
  • Agency fees payable by vendor
  • Land value tax 3800.00 € / year

No information available

You would like to be contacted

This site is protected by reCAPTCHA and the Google Privacy Policy and Terms of Service apply.